<-- style PDP --> 1208-133 Wynford Drive, Toronto - Condo Apt for lease for $2,500
  • new
  • for lease

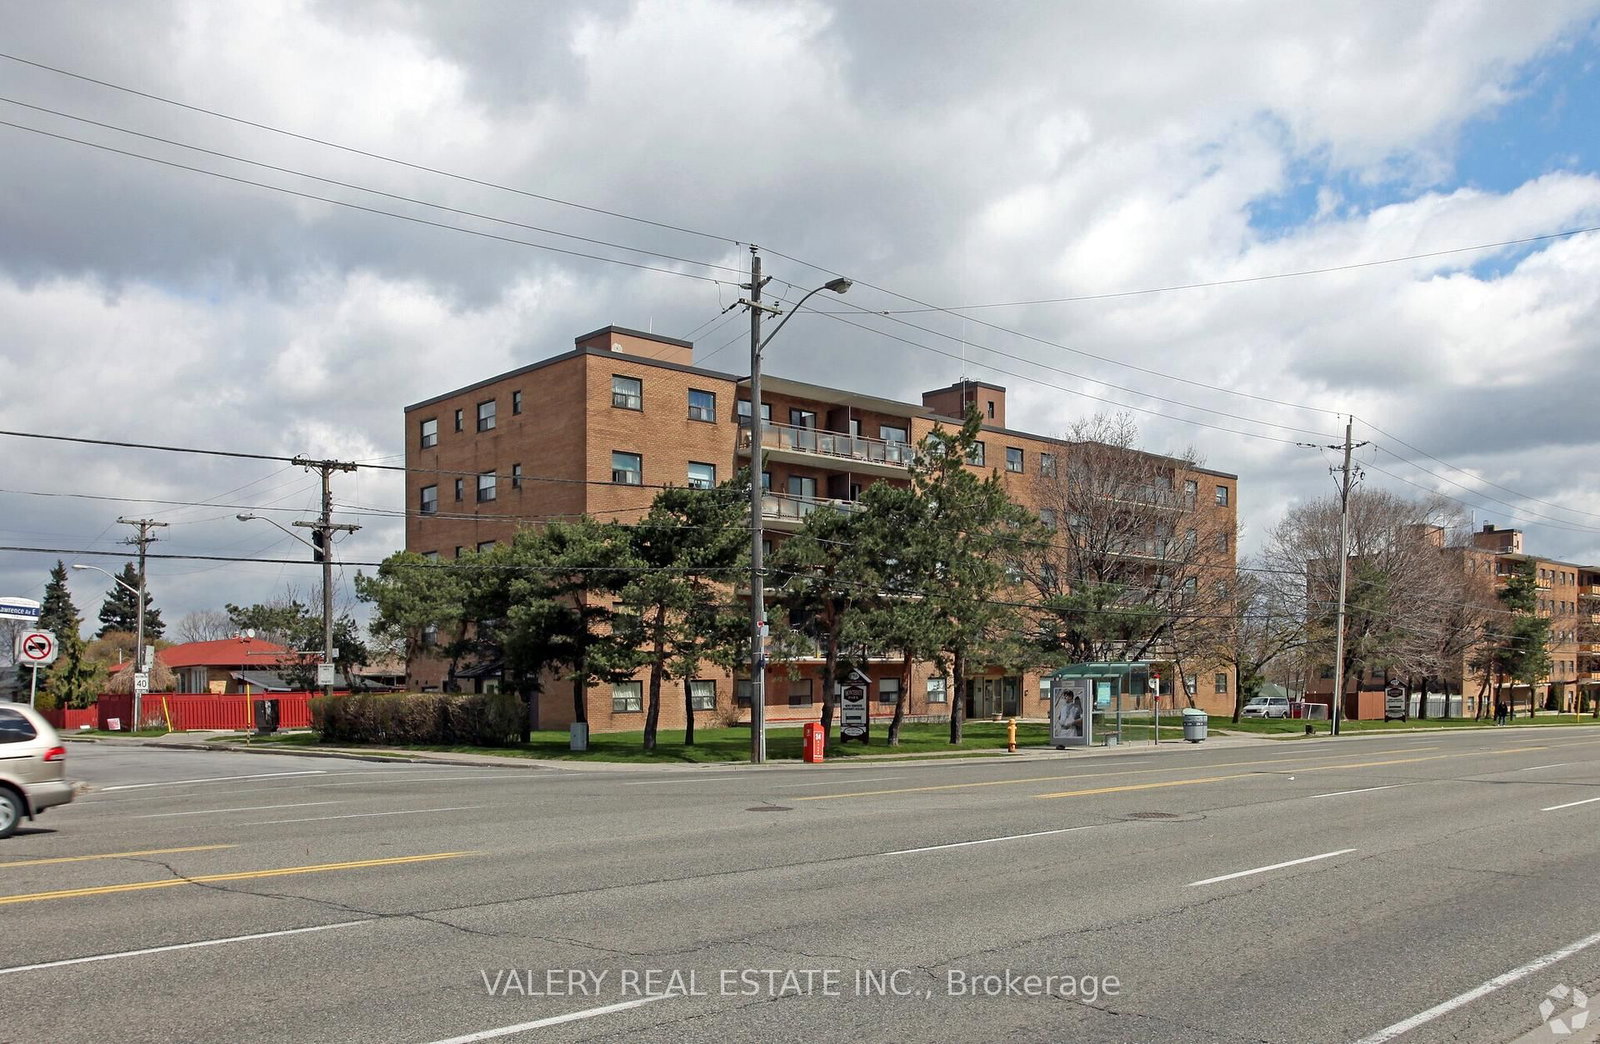
1208-133 Wynford Drive

Toronto, Ontario, M3C 0J5 - Banbury-Don Mills

$2,500

  • Neighbourhood

    Banbury-Don Mills

  • Major Intersection

    Don Mills & Wynford/Eglinton

  • Listed Since: 15 day(s)

  • Last update: 1 day(s) ago

Overview

  • Property Type

    Condo Apt, Apartment

  • Bedrooms

    2

  • Bathrooms

    2

  • Square Feet

    800-899

  • Exposure

    North East

  • Total Parking

    1 Underground Garage

  • Locker

    Owned

  • Furnished

    No

  • Balcony

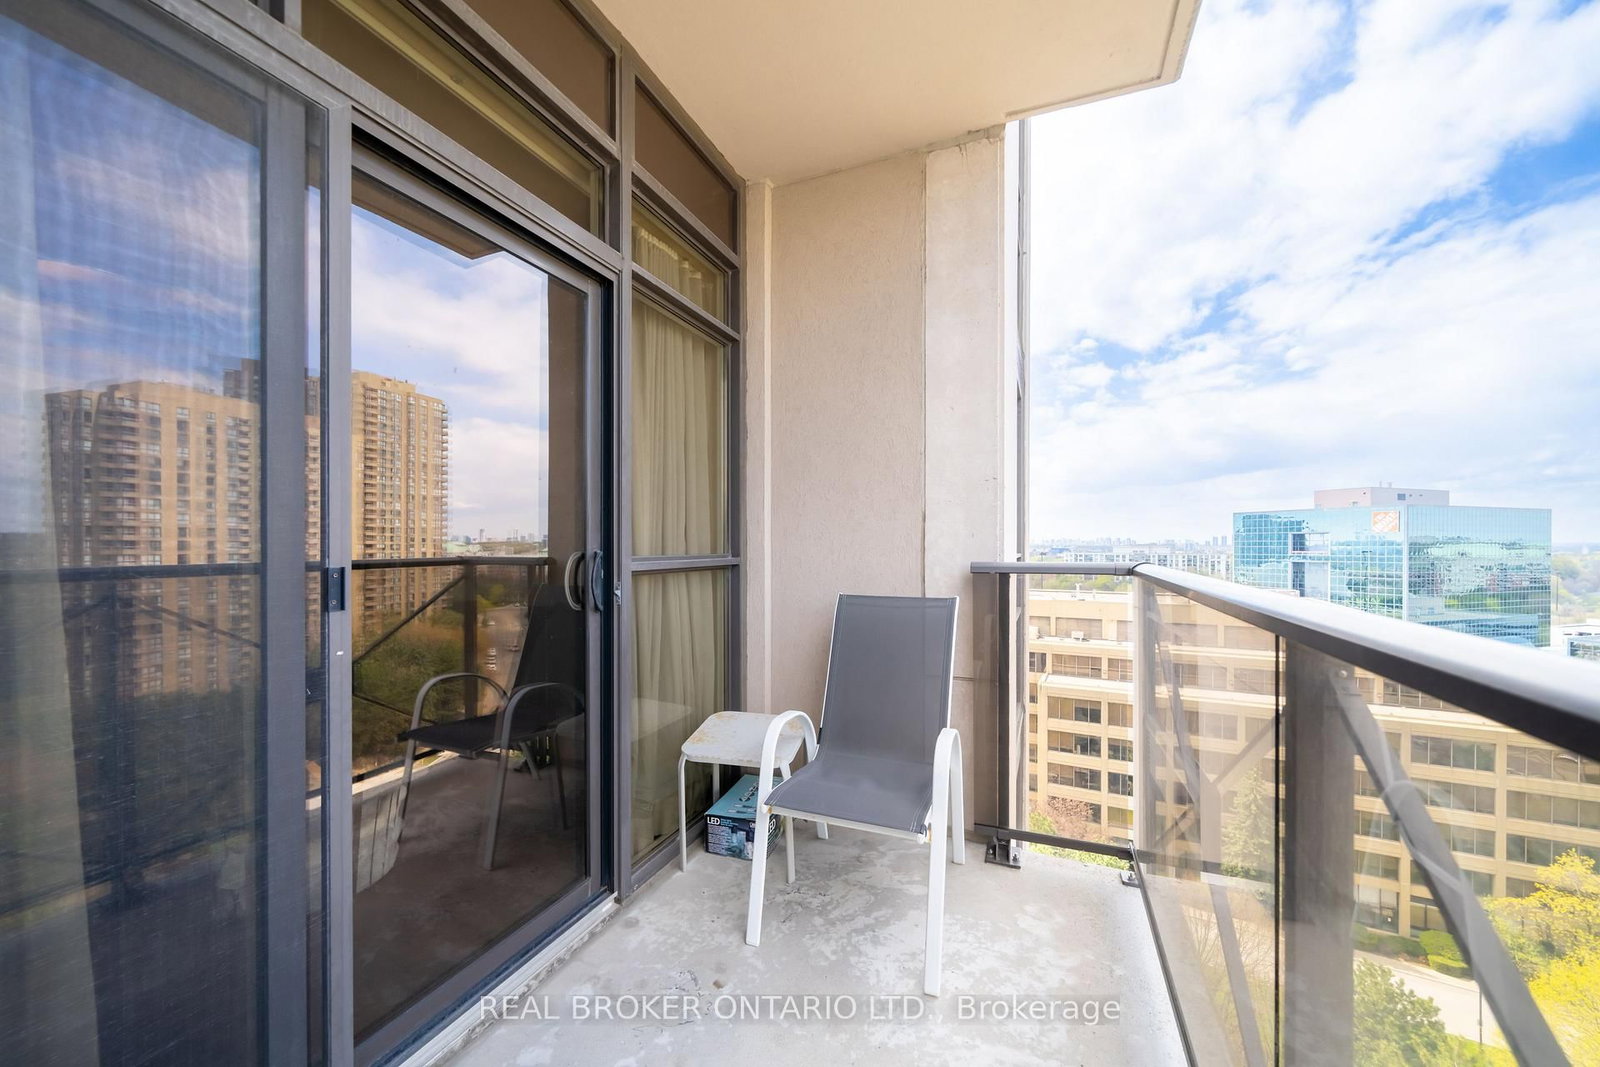
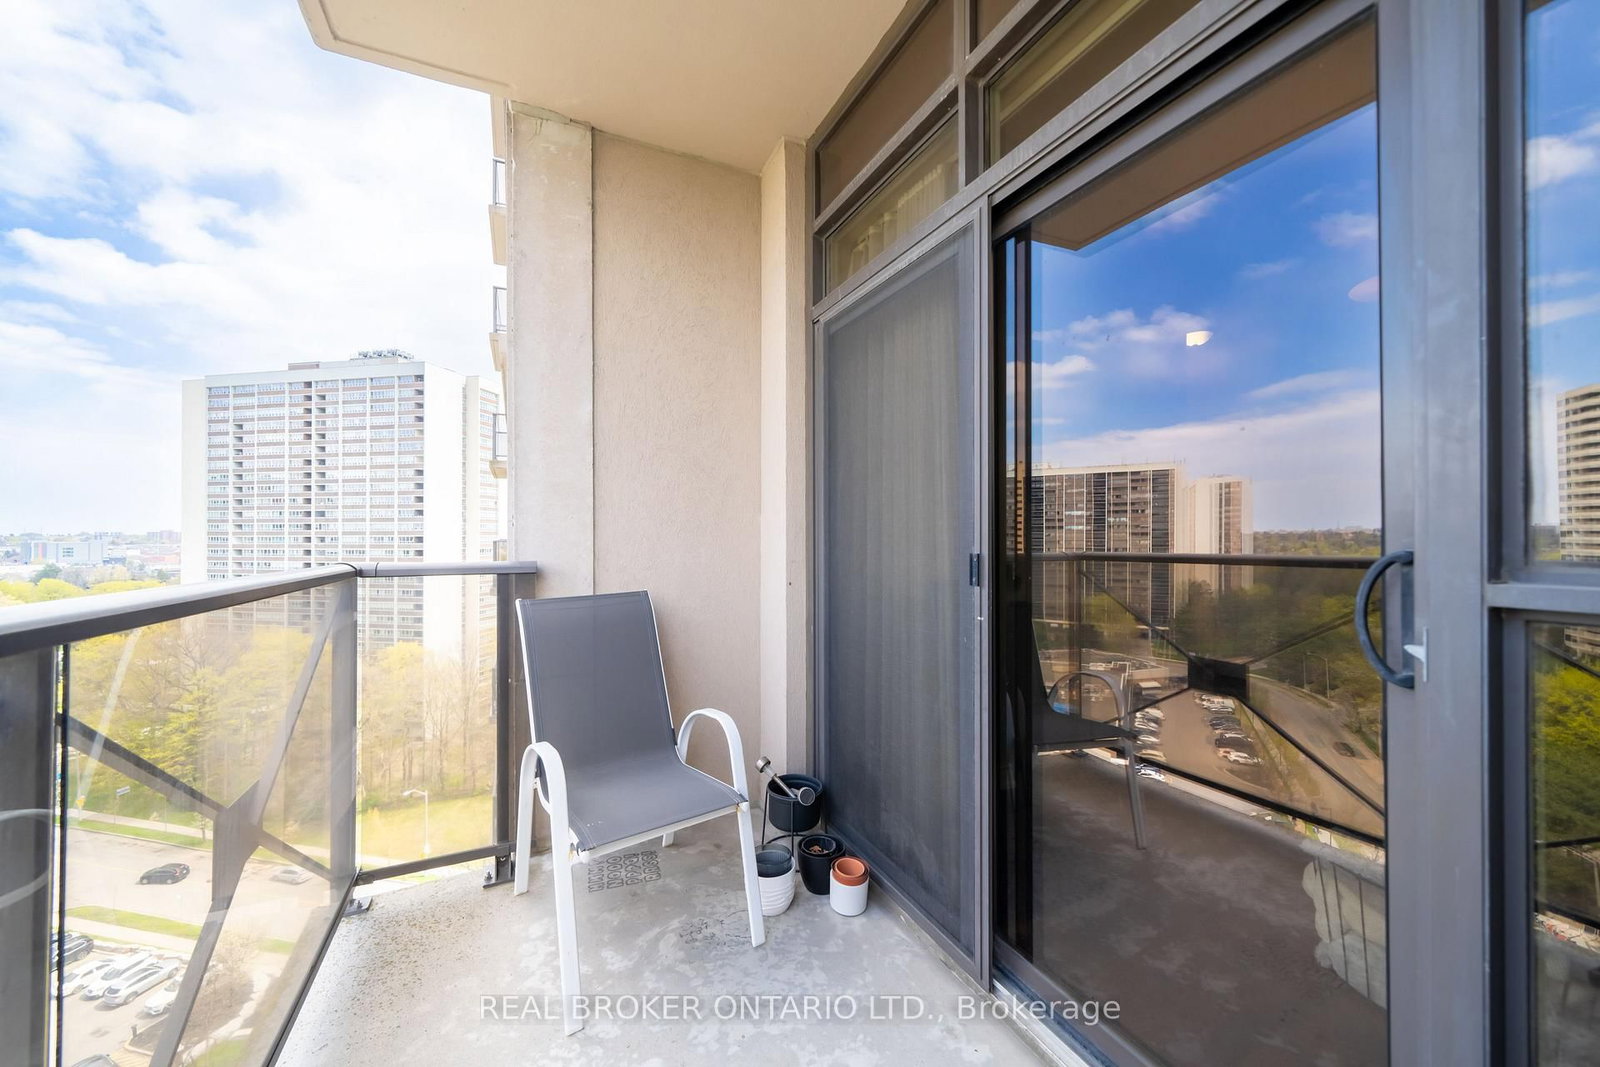
    Open

Property Description

Property description for 1208-133 Wynford Drive, Toronto

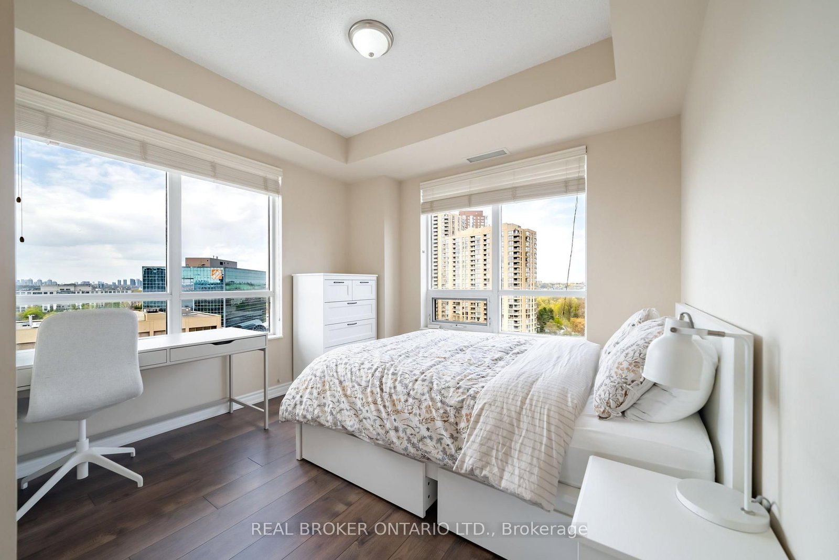
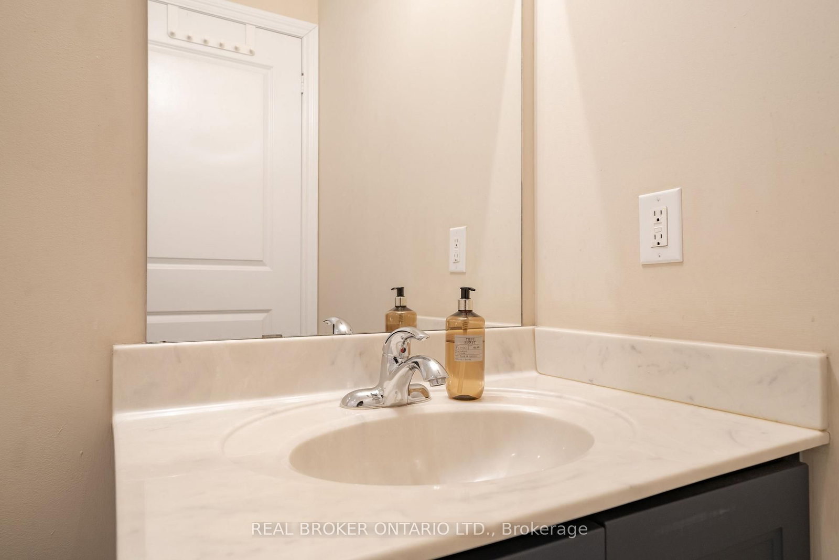
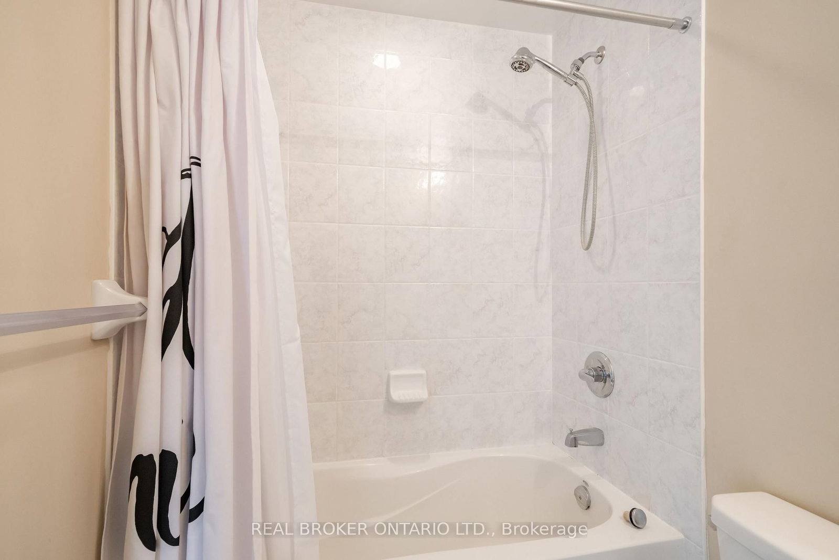
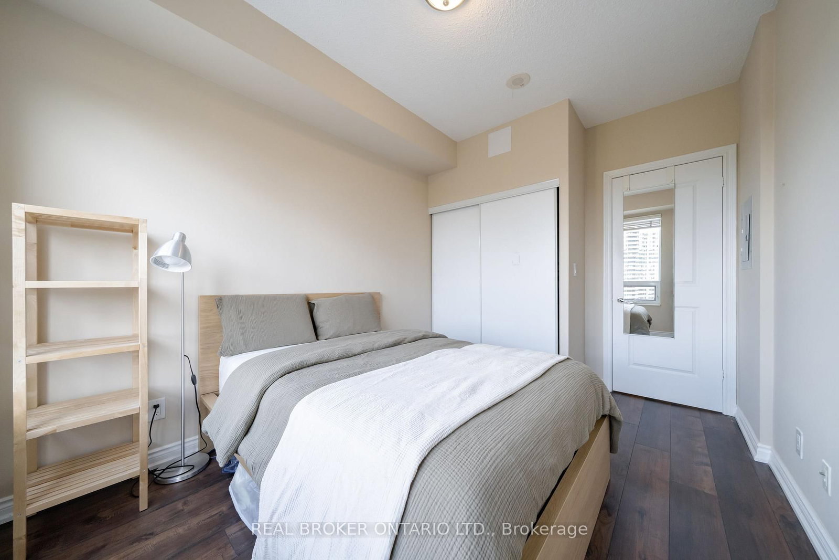
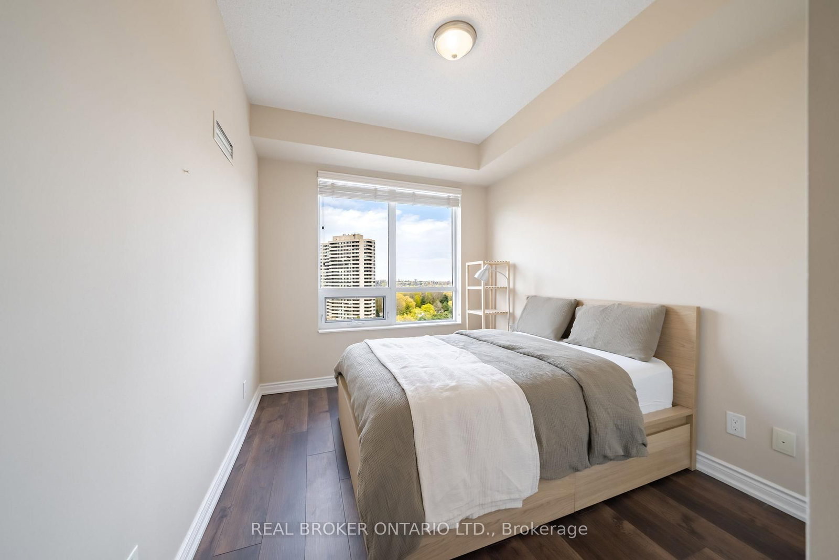
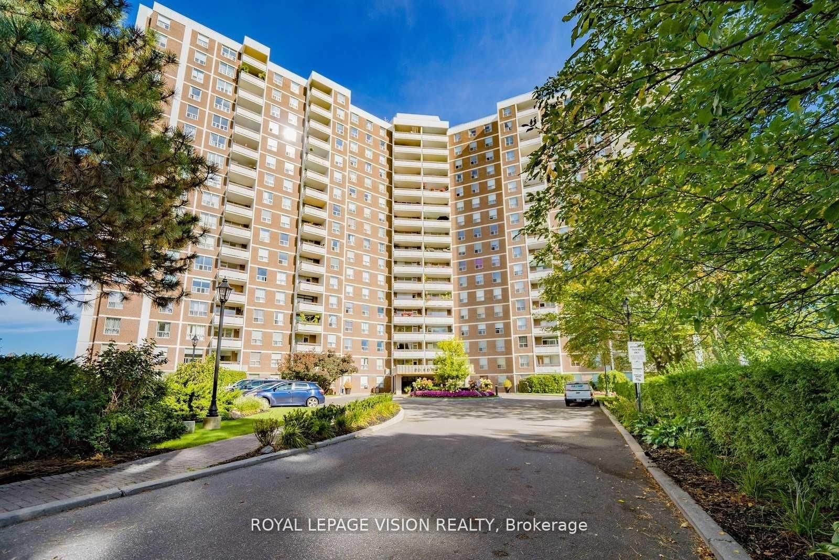
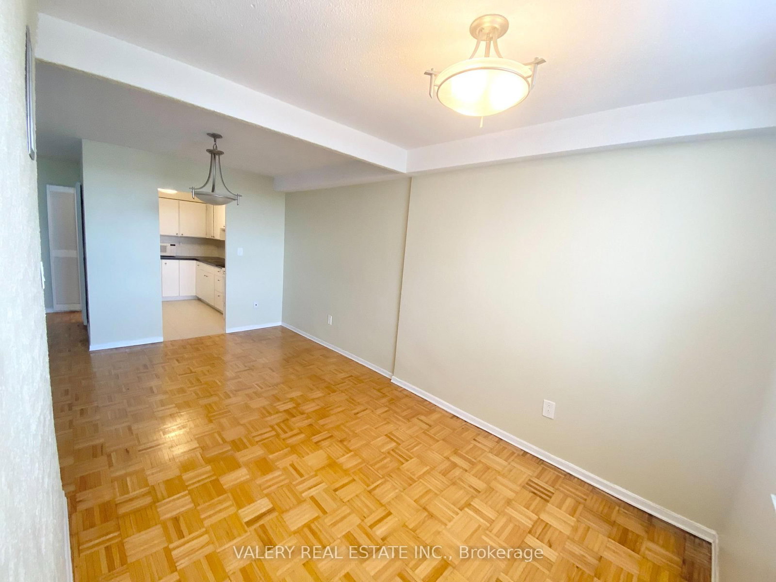
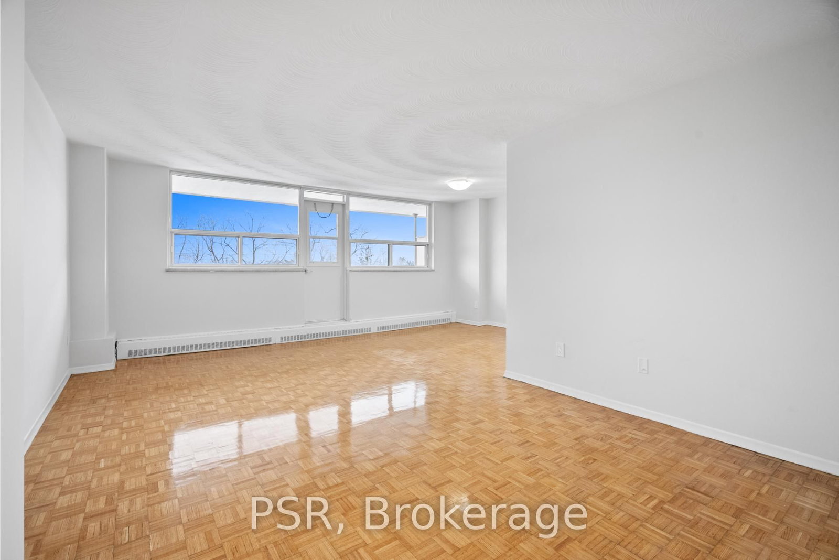
Step into this beautifully maintained residence offering one of the most practical and sought-after layouts in the building. Featuring 2 spacious bedrooms and 2 full bathrooms, this suite shows extremely well with fresh-looking paint throughout, creating a clean and inviting atmosphere from the moment you walk in. The bright and open living space seamlessly extends to a private walk-out balcony, where you'll enjoy unobstructed views-perfect for morning coffee or evening relaxation. Thoughtfully designed for comfort and functionality, this unit is ideal for professionals, couples, or small families seeking both space and convenience. Residents enjoy access to an impressive selection of amenities, including a fully equipped fitness club, elegant lobby and lounge, guest suites, party room, card and billiards room, as well as his-and-hers steam rooms. Visitor parking adds extra convenience for your guests. Located in a highly connected neighbourhood, you're just steps to parks, a golf course, schools, and express TTC bus routes directly to the subway. Quick access to downtown makes commuting effortless. This unit includes both parking and a locker, offering exceptional value and storage solutions.

Listed by REAL BROKER ONTARIO LTD.

  • MLS #

    C13532632

  • Sq. Ft

    800-899

  • Sq. Ft. Source

    MLS

  • Year Built

    16-30

  • Basement

    None

  • View

    n/a

  • Garage

    Underground, 1 spaces

  • Parking Type

    Owned

  • Locker

    Owned

  • Pets Permitted

    N

  • Exterior

    Brick

  • Fireplace

    N

  • Security

    n/a

  • Elevator

    n/a

  • Laundry Level

    n/a

  • Building Amenities

    Concierge,Guest Suites,Gym,Party/Meeting Room,Recreation Room,Visitor Parking

  • Maintenance Fee Includes

    Heat, Parking, Water

  • Property Management

    Maple Ridge Community Management. Tel: 647-344-7242

  • Heat

    Forced Air

  • A/C

    Central Air

  • Water

    n/a

  • Water Supply

    n/a

  • Central Vac

    N

  • Cert Level

    n/a

  • Energy Cert

    n/a

  • Foyer

    3.96 x 1.5 ft Ground level

    Ceramic Floor, Double Closet

  • Living

    4.88 x 3.35 ft Ground level

    Laminate, Combined W/Dining, W/O To Balcony

  • Dining

    4.88 x 3.35 ft Ground level

    Laminate, Combined W/Living, Open Concept

  • Kitchen

    2.44 x 2.44 ft Ground level

    Granite Counter, Ceramic Floor, Breakfast Bar

  • Primary

    3.35 x 3.11 ft Ground level

    4 Pc Ensuite, W/I Closet, Laminate

  • 2nd Br

    3.23 x 2.74 ft Ground level

    Double Closet, Large Window, Laminate

  • Laundry

    0.0 x 0.0 ft Ground level

    Ceramic Floor, Separate Rm

  • MLS #

    C13532632

  • Sq. Ft

    800-899

  • Sq. Ft. Source

    MLS

  • Year Built

    16-30

  • Basement

    None

  • View

    n/a

  • Garage

    Underground, 1 spaces

  • Parking Type

    Owned

  • Locker

    Owned

  • Pets Permitted

    N

  • Exterior

    Brick

  • Fireplace

    N

  • Security

    n/a

  • Elevator

    n/a

  • Laundry Level

    n/a

  • Building Amenities

    Concierge,Guest Suites,Gym,Party/Meeting Room,Recreation Room,Visitor Parking

  • Maintenance Fee Includes

    Heat, Parking, Water

  • Property Management

    Maple Ridge Community Management. Tel: 647-344-7242

  • Heat

    Forced Air

  • A/C

    Central Air

  • Water

    n/a

  • Water Supply

    n/a

  • Central Vac

    N

  • Cert Level

    n/a

  • Energy Cert

    n/a

  • Foyer

    3.96 x 1.5 ft Ground level

    Ceramic Floor, Double Closet

  • Living

    4.88 x 3.35 ft Ground level

    Laminate, Combined W/Dining, W/O To Balcony

  • Dining

    4.88 x 3.35 ft Ground level

    Laminate, Combined W/Living, Open Concept

  • Kitchen

    2.44 x 2.44 ft Ground level

    Granite Counter, Ceramic Floor, Breakfast Bar

  • Primary

    3.35 x 3.11 ft Ground level

    4 Pc Ensuite, W/I Closet, Laminate

  • 2nd Br

    3.23 x 2.74 ft Ground level

    Double Closet, Large Window, Laminate

  • Laundry

    0.0 x 0.0 ft Ground level

    Ceramic Floor, Separate Rm

Thinking of Selling?

Find Out Your Home’s Value in Today’s Market!

No Email or Signup is required to view your home estimate.

estimate your home value

Contact Manoj Kukreja

Sales Representative,
Century 21 People’s Choice Realty Inc.,
Brokerage
(647) 576 - 2100

Manoj profile avatar

Property History

Property history for 1208-133 Wynford Drive, Toronto

This property has been sold 5 times before. Create your free account to explore sold prices, detailed property history, and more insider data.

Sign In / Register

Inventory Graph

10 9 8 7 6 5 4 3 2 1 0 1 Months of inventory SELLER'S Market BALANCED Market BUYER'S Market

Thinking of Selling?

Find Out Your Home’s Value in Today’s Market!

No Email or Signup is required to view your home estimate.

estimate your home value

Contact Manoj Kukreja

Sales Representative, Century 21 People’s Choice Realty Inc., Brokerage
(647) 576 - 2100

Manoj profile avatar

Recent Sold Listings in Banbury-Don Mills, Toronto

Popular Cities